2D & 3D Visualisation

See Your Vision Before It Becomes Reality

Visualisation

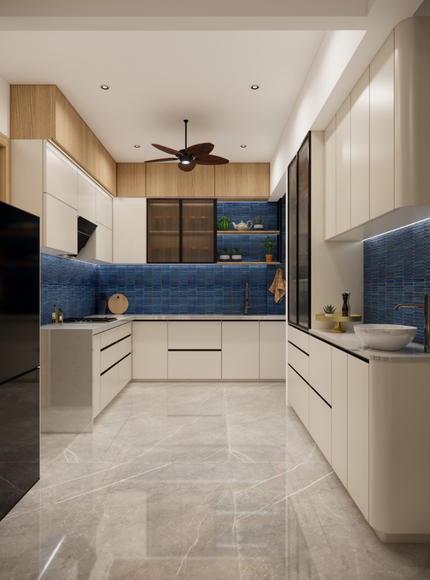
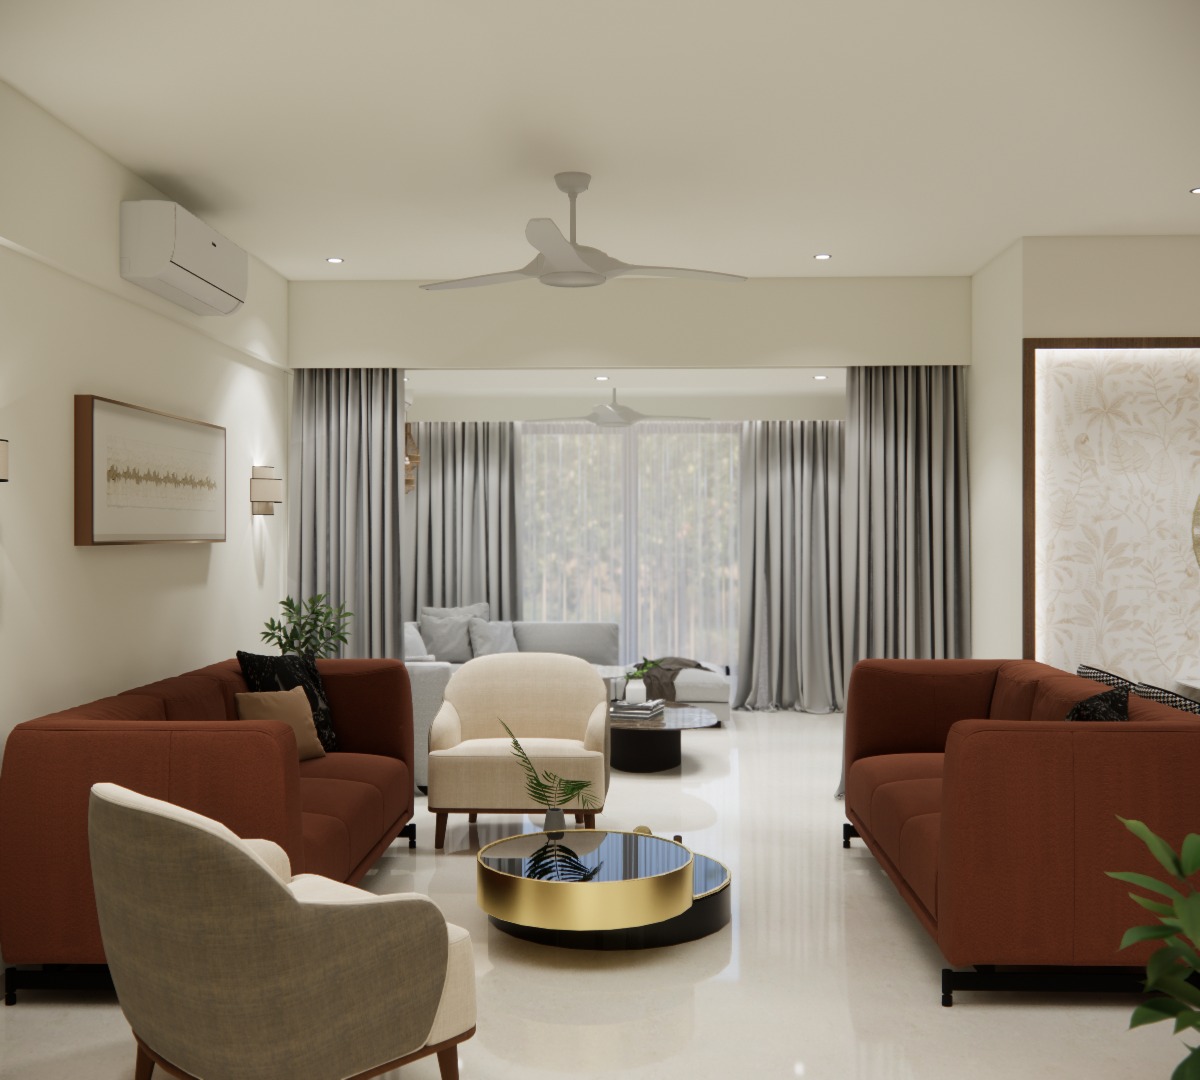
At Inchscape Interiors, we bring design concepts to life through detailed 2D drawings and realistic 3D visualisations. Our visualisation services help you understand layouts, spaces, materials, colours, and design details before execution, making it easier to visualise, refine, and finalize your project with confidence.

0

Years experience

our benefits

Why Choose Inchscape Interiors?

At Inchscape Interiors, we combine design expertise with detailed visualisation to give you a clear understanding of your space before execution begins. From accurate 2D planning to realistic 3D renders, we focus on every detail to ensure your ideas are communicated clearly and your final design matches your vision.

our recent work

Introducing outstanding new projects

no data

Our process

4 easy work steps

Understand & Plan
01
Create 2D Drawings
02
Review & Finalize
03
Final Handover
04

Ready to Transform Your Space?

Get Expert Design Consultation Today